

Interior design
& photorealistic 3D visualization
We creates thoughtful interiors and photorealistic visualizations that help you see,
evaluate and confidently develop a project before it becomes reality
About us
Mille Render is an interior design and architectural visualization studio founded by an architect with international experience.
We combine design, architecture and visualization to create spaces that are beautiful, functional and realistic to implement.
For private clients, we design interiors around their lifestyle, needs and budget. For architects, developers and brands, we create photorealistic visualizations that help present ideas, make decisions and move projects forward.
Advantages
Fast
We work efficiently, keep the process focused and deliver results within agreed timelines without compromising attention to detail
Thoughtful
Every decision is made with your goals, requirements and the bigger picture in mind — from the initial concept to the final result
Clear
We keep the process transparent and easy to understand, so you always know what to expect, what comes next and what your project includes
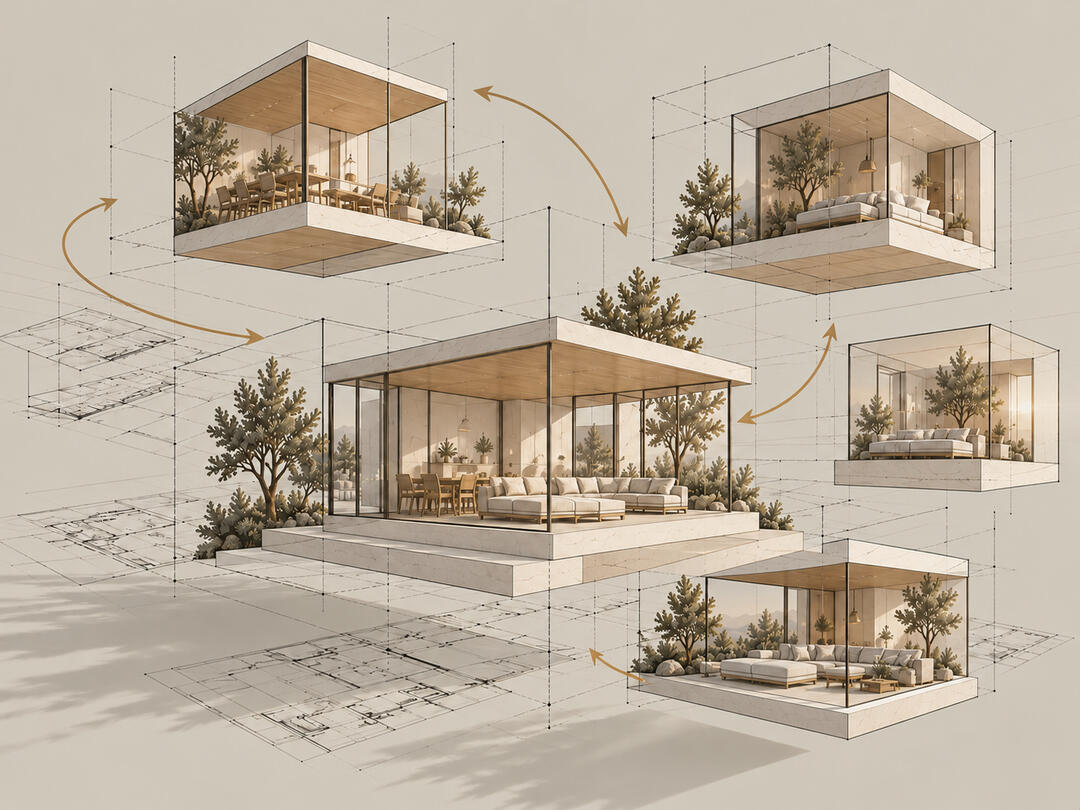
Flexible
We adapt to your project, workflow and specific requirements, offering solutions that fit your needs rather than a one-size-fits-all approach
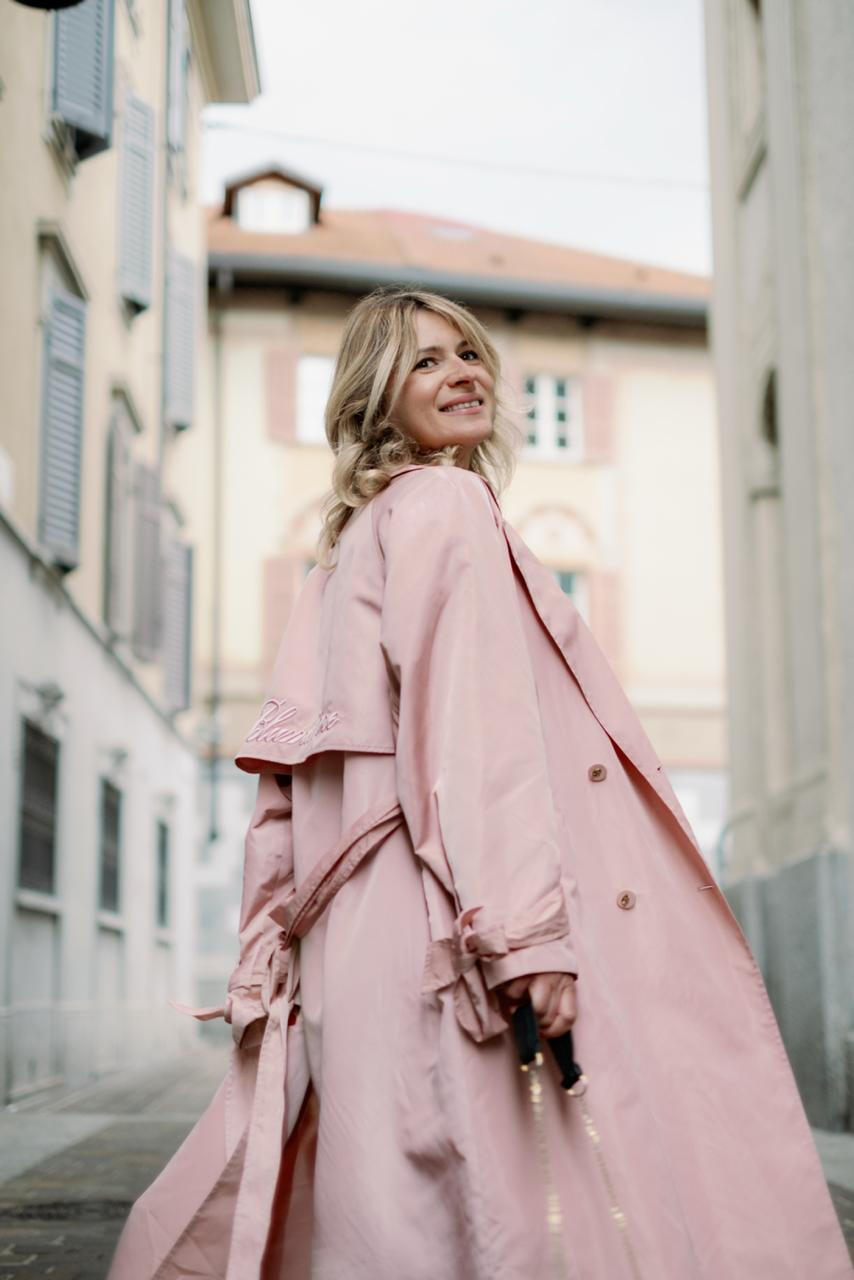
Mila Tretyak
Founder, Project Manager & Interior DesignerI am the founder of Mille Render, a project manager and interior designer. My professional journey began with managing interior and architectural projects, while my formal education in interior design allowed me to combine project management with a deeper understanding of design itself.Today, I personally oversee every project — from the initial brief to the final result. For each project, we bring together a team of specialists — designers, architects and 3D artists — selecting the right expertise and visual approach for the specific task.Mille Render is one point of responsibility for the client, backed by a team of expertise.


Apartment in Milan
Residential Interior Design · Milan, Italy
A contemporary residential interior defined by a calm aesthetic, functionality and a thoughtful selection of materials. The project takes a cohesive approach to space planning, creating a harmonious atmosphere and a consistent visual language throughout the apartment.


Apartment in Vasto
Residential Interior Design · Vasto, Italy
A private apartment project encompassing the main living areas, including the living room, kitchen, guest bathroom and master bathroom. The interior follows a consistent visual language, combining functional solutions, carefully selected materials and considered details.


Technoasphalt Offices
Office & Architecture · Commercial Project
An integrated corporate project encompassing both the interior and exterior of the building. The objective was to create a contemporary and cohesive identity for the company, connecting the architecture with the functional organisation and character of the interior spaces.


Apartment in Moscow
Residential Interior Design · Moscow
A residential interior project developed from the initial concept and mood collages through to the final visualisation. Particular attention was given to spatial composition and the combination of materials, furniture and details to create a cohesive character throughout the apartment.


Residence in Lanciano
Residential Project · Lanciano, Italy
A comprehensive project for a private residence encompassing both interior and exterior solutions. The concept is based on the relationship between the interior spaces and the architecture of the house, creating a consistent visual language throughout the property.


Apartment in Vasto Marina
Residential Interior Design · Vasto Marina, Italy
A contemporary seaside apartment with a light and relaxed atmosphere. The project combines functional space planning, a natural palette and a refined use of materials and details, avoiding unnecessary decoration.


Residential Complex in Vasto
Residential Architecture · Vasto, Italy
Architectural visualisation of a residential complex, created to present the future development in a realistic and compelling way. Particular attention was given to architectural proportions, façade materials, lighting and the integration of the buildings into their surrounding environment.
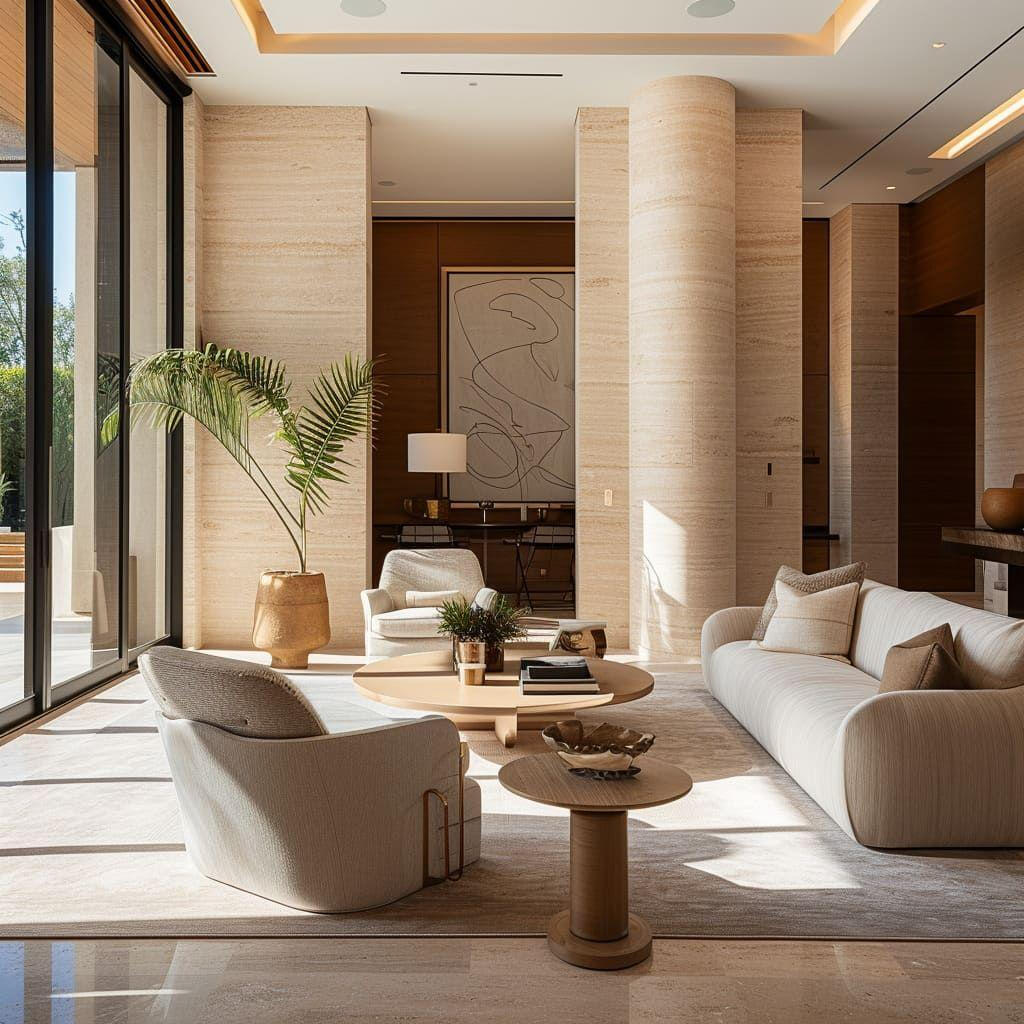
Interior Design
Beautiful, functional spaces designed around the way you live.
For private clients: homeowners and property buyers
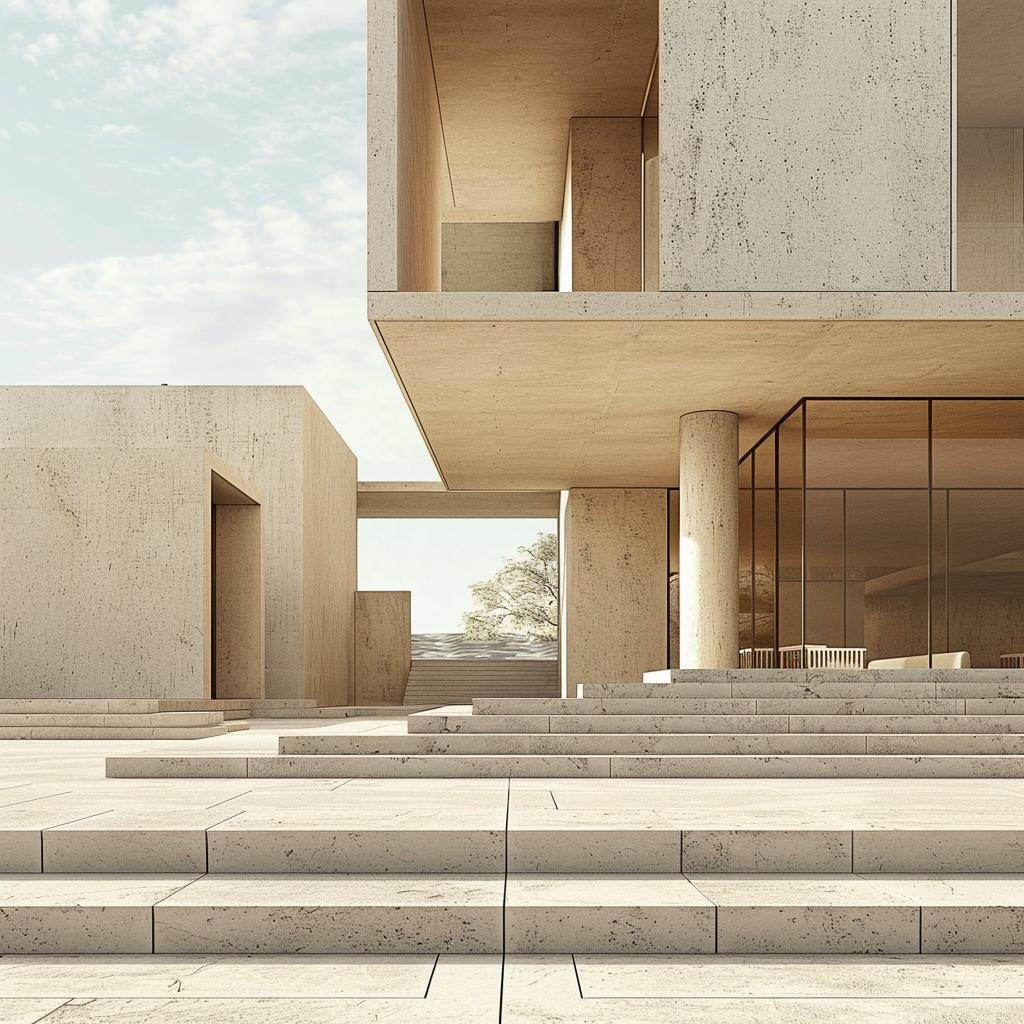
Architectural Visualization
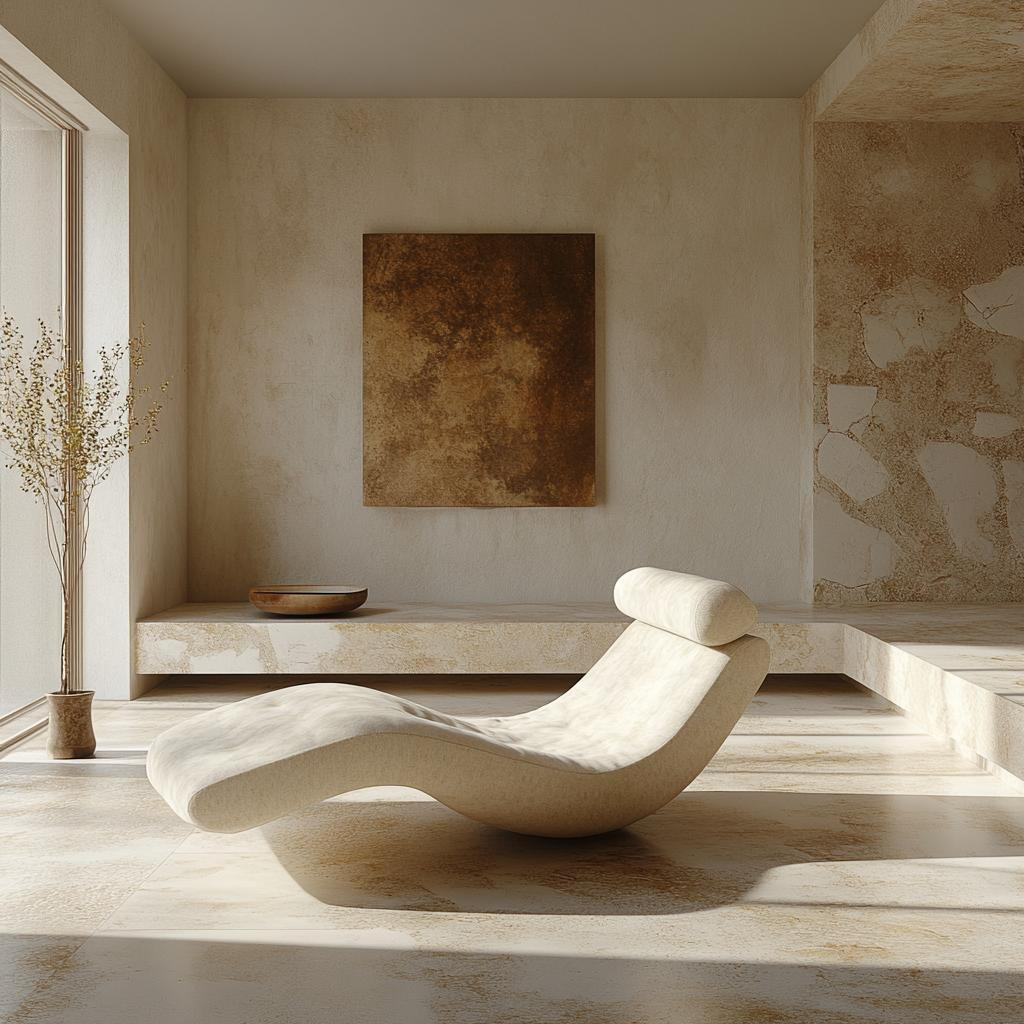
Photorealistic images that bring architectural concepts to life
For architects, construction companies, and developers
Product Visualization
Products presented in realistic interior environments
For manufacturers, furniture and plumbing brands, and showrooms
Our contacts
Here you will find ways to contact us, as well as links to our social media, where you can follow our news and blog updates.
Phone: +39 3398674448
E-mail: [email protected]
Have a project in mind?
Tecnoasfalti SRL
«Abbiamo collaborato con Mila per lo studio delle facciate e la visualizzazione degli interni dei nostri uffici.Le immagini ci hanno aiutato a confrontare le proposte e a capire meglio l’effetto delle finiture prima di procedere. Abbiamo apprezzato il confronto diretto e l’attenzione alle nostre richieste.»
Macan — showroom, San Salvo
«Per il progetto della zona giorno di una villa a Lanciano, Mila ha curato lo sviluppo delle visualizzazioni 3D in collaborazione con il nostro showroom. I render hanno reso più chiara la proposta d’arredo, mostrando come mobili, colori e materiali si integrassero nello spazio. Un supporto utile nella presentazione al cliente.»
Private client – apartment in Milan
«Ci siamo rivolti a Mila per il progetto degli interni del nostro appartamento. Vedere le proposte in 3D ci ha aiutato a capire le proporzioni degli arredi e a scegliere con più sicurezza. Abbiamo apprezzato soprattutto la continuità tra gli ambienti e l’attenzione allo spazio disponibile.»
Private client – apartment in Vasto
«Desideravamo una casa che unisse elementi contemporanei e arredi dal carattere più classico. Mila ci ha aiutato a trovare un equilibrio tra questi stili, attraverso colori, materiali e illuminazione. Il progetto rispecchia il nostro gusto e ci ha dato un riferimento chiaro per le scelte.»
Private client – Golf Club Monticello
«La nostra priorità era rendere armoniosa la zona giorno, integrando cucina, soggiorno e pranzo. Con Mila abbiamo potuto valutare la disposizione degli arredi e le soluzioni contenitive attraverso i render. Ci è piaciuta la combinazione di verde salvia, legno e tessuti naturali.»
Have a project in mind?